Why Selection Timing Matters on a Custom Home
Every custom home involves hundreds of decisions, but they do not all carry the same weight. Some choices shape the structure, the permit drawings, and the work done inside the walls. Others are surface finishes that can be decided later without disrupting the build. Knowing the difference is one of the most effective ways to protect your custom home budget.
When a structural or rough-in decision changes after construction begins, it often leads to rework, delays, and change orders. When the same decision is made during planning, it costs little or nothing to adjust. That is why Carlson Construction treats selections as part of the planning, permitting, and estimating stage of our custom home construction process.
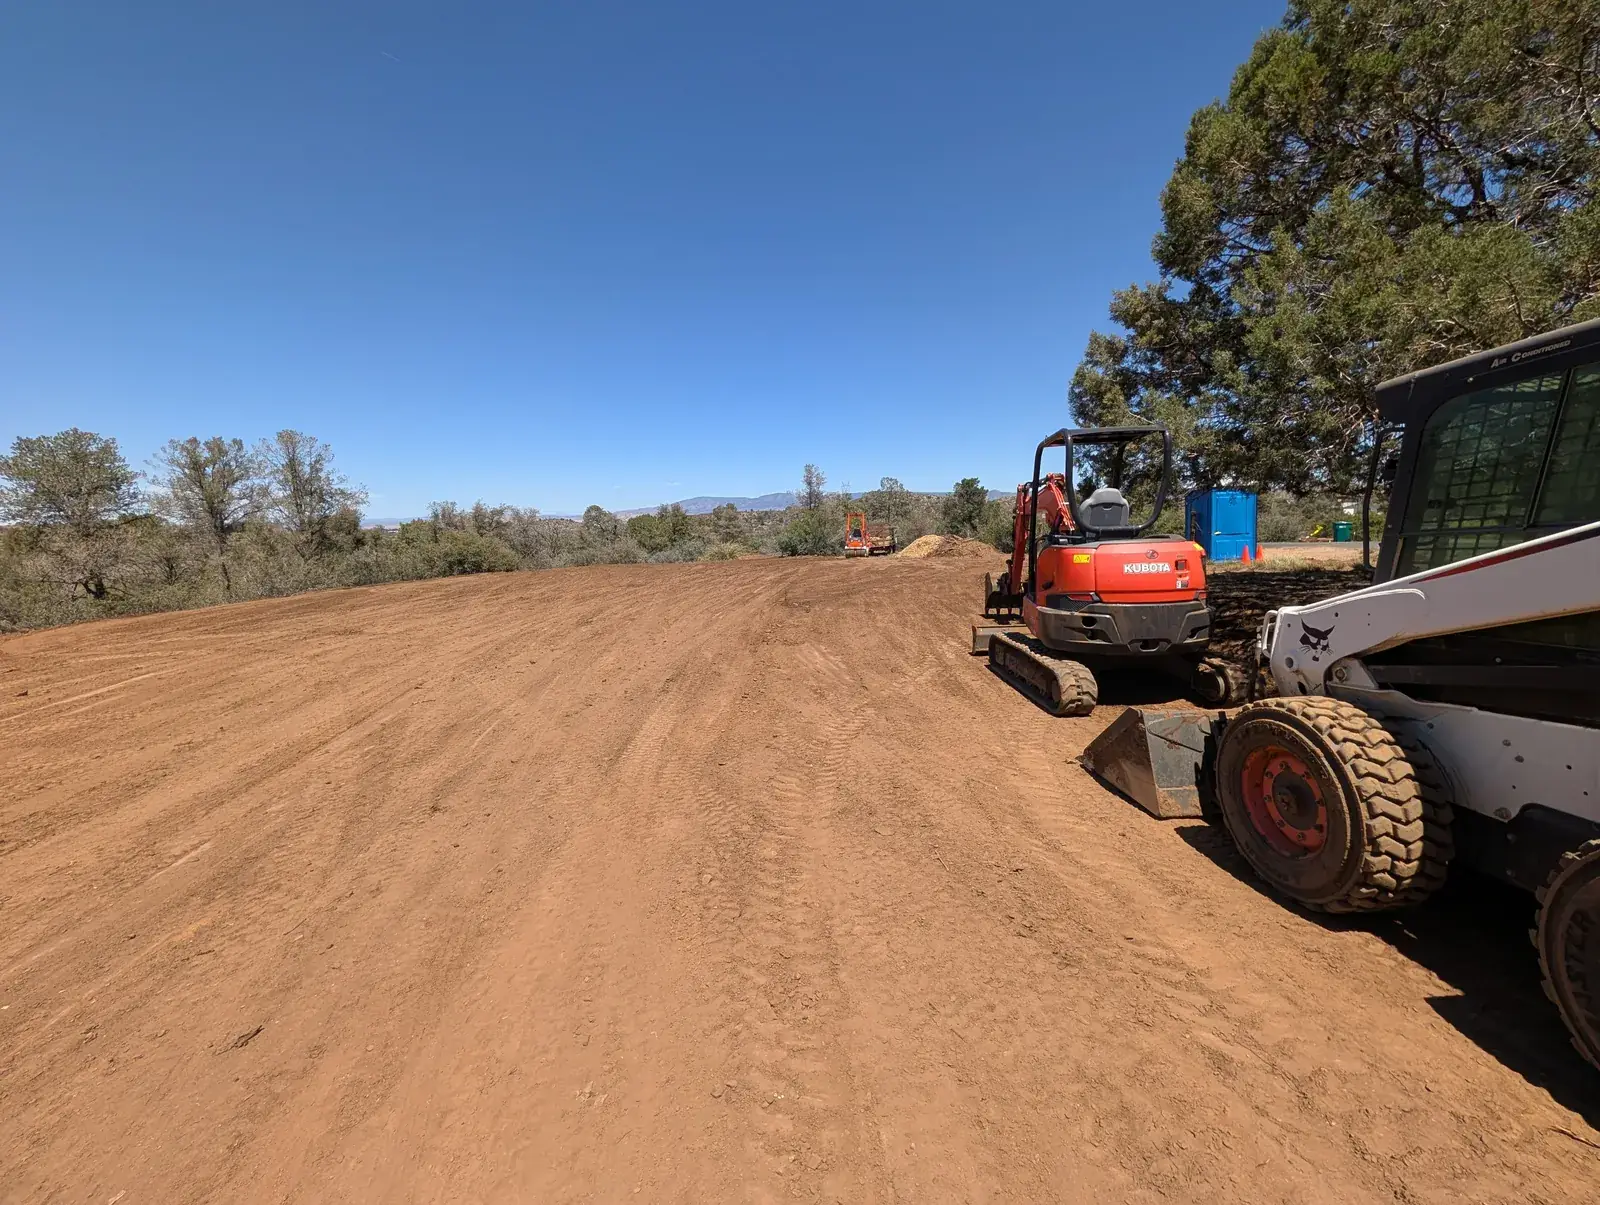
Early decisions also improve the accuracy of your estimate. When major selections are known, your builder can price real products instead of placeholders, and the quote you approve reflects the home you will actually build. That clarity makes it easier to compare builder estimates and to plan financing with confidence. It also gives the trades a complete picture before they arrive on site, so framing, plumbing, electrical, and HVAC crews can work in sequence without waiting on answers. For homeowners building on rural parcels or sloped lots across Yavapai County, that coordination is especially valuable, since site work and utility planning often depend on where fixtures, systems, and outdoor living spaces will go. Our team reviews these connections with every client building a new home in Northern Arizona.
Selections to Finalize Before Groundbreaking
The items below affect engineering, permitting, ordering lead times, or rough-in work. Settling them before groundbreaking gives your builder a stable plan to price, schedule, and build, and it keeps the construction management phase focused on progress rather than revisions.
Floor Plan, Room Sizes, and Ceiling Heights
Your floor plan drives the foundation, framing, roof structure, and permit drawings. Confirm room dimensions, wall locations, ceiling heights, and any vaulted or tray ceilings before plans are submitted. If you are working with an architect, we coordinate directly with your designer as part of our custom home building service.
Windows and Exterior Doors
Window sizes and locations are framed into the walls and shown on permit drawings, and many window packages have long lead times. Decide on sizes, operation styles, and frame materials early, especially on lots in Prescott or Williams where views and winter performance both matter.
Roofing and Exterior Materials
Roofing type, siding, stone, stucco, and trim affect structural loads, framing details, and sometimes design review. These choices also need to suit local conditions, from freeze-thaw cycles in the higher elevations to strong sun and heat in Wickenburg. Settle them before groundbreaking so ordering can begin on time.
Plumbing Fixtures and Layout
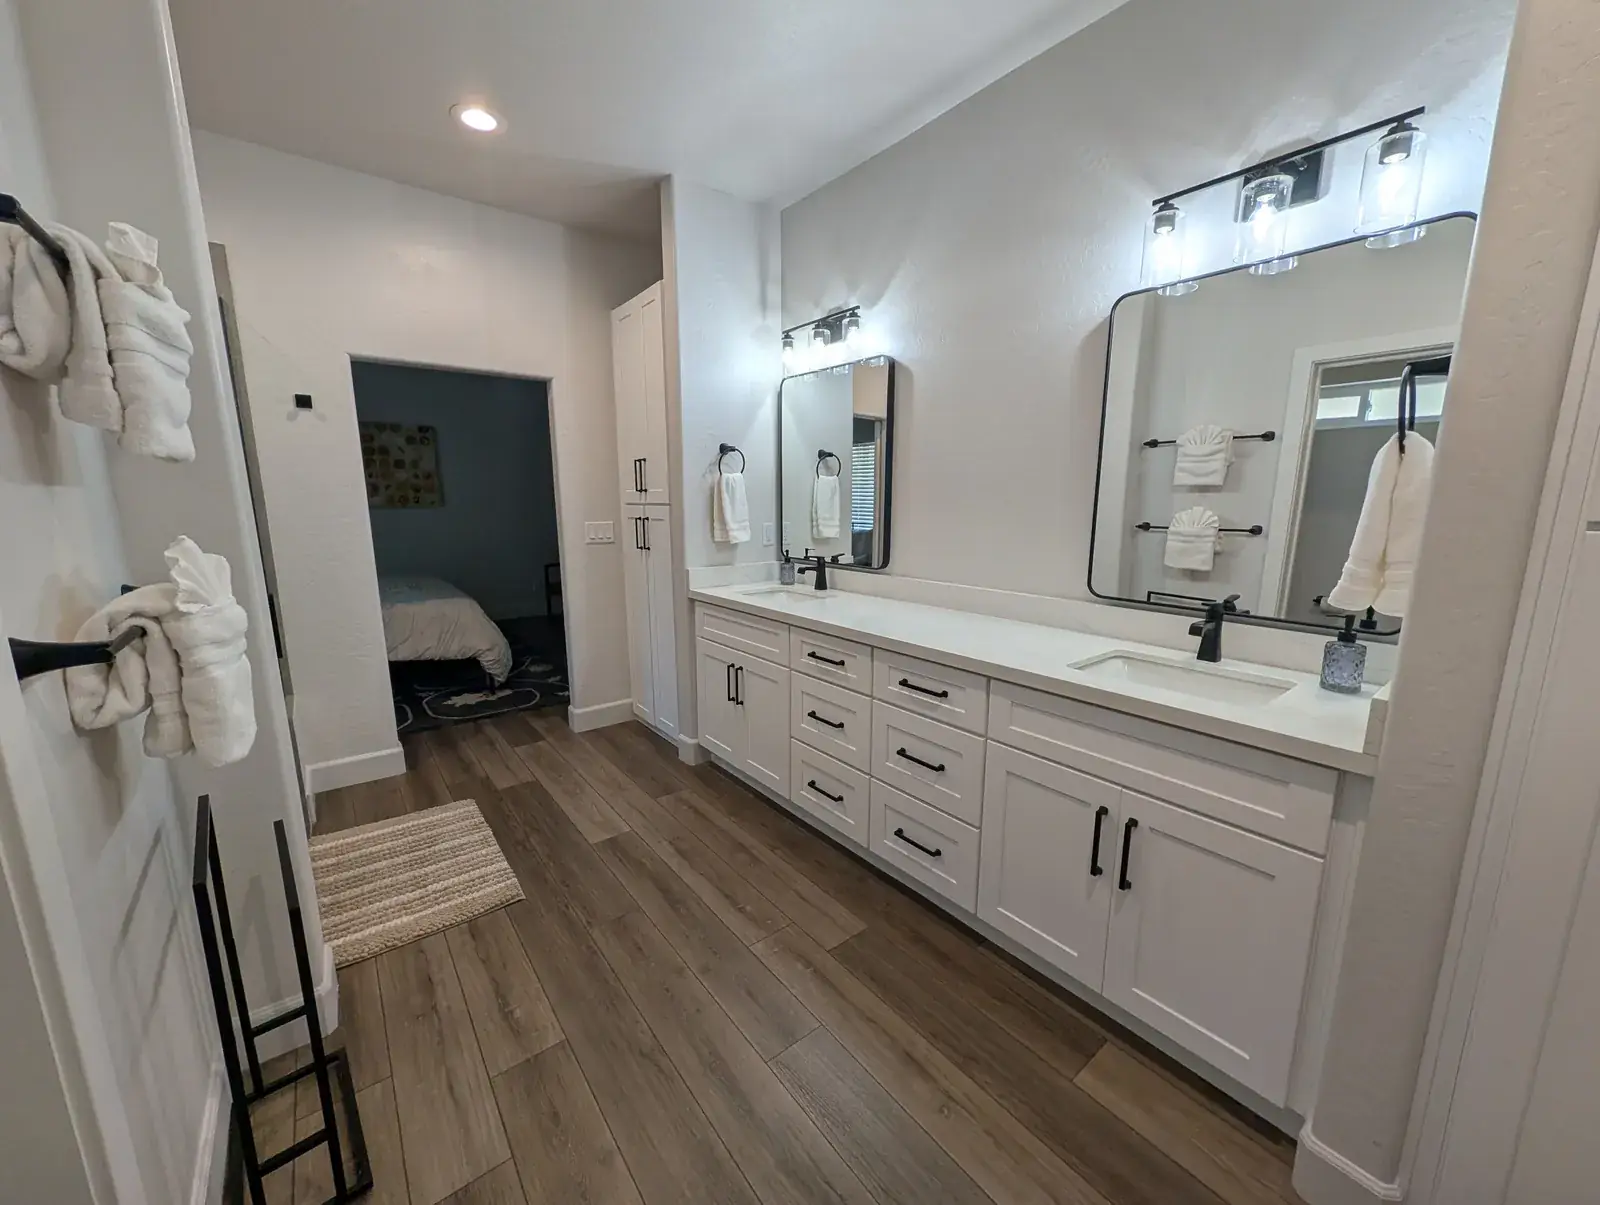
Sink, toilet, shower, and tub locations determine where drain and supply lines run through the foundation and walls. Fixture types matter too: a freestanding tub, curbless shower, wall-mounted faucet, or pot filler each require specific rough-in planning. Your fixture budget should also line up with the allowances in your estimate.
Electrical, Lighting, and Low-Voltage
Switch locations, outlet placement, recessed lighting, pendant locations, under-cabinet lighting, and low-voltage wiring for internet, security, and audio must be planned before walls close. Light fixture styles can wait, but box locations cannot. Walk through each room with your builder to confirm the plan, a step we include in every new home construction project.
HVAC and Energy Approach
The heating and cooling system affects duct runs, equipment locations, attic or crawlspace design, and sometimes the structure itself. Decide on your system type and any zoning before framing. Homes across our Northern Arizona service areas see wide temperature swings, so this choice deserves careful attention.
Cabinet Layouts and Appliances
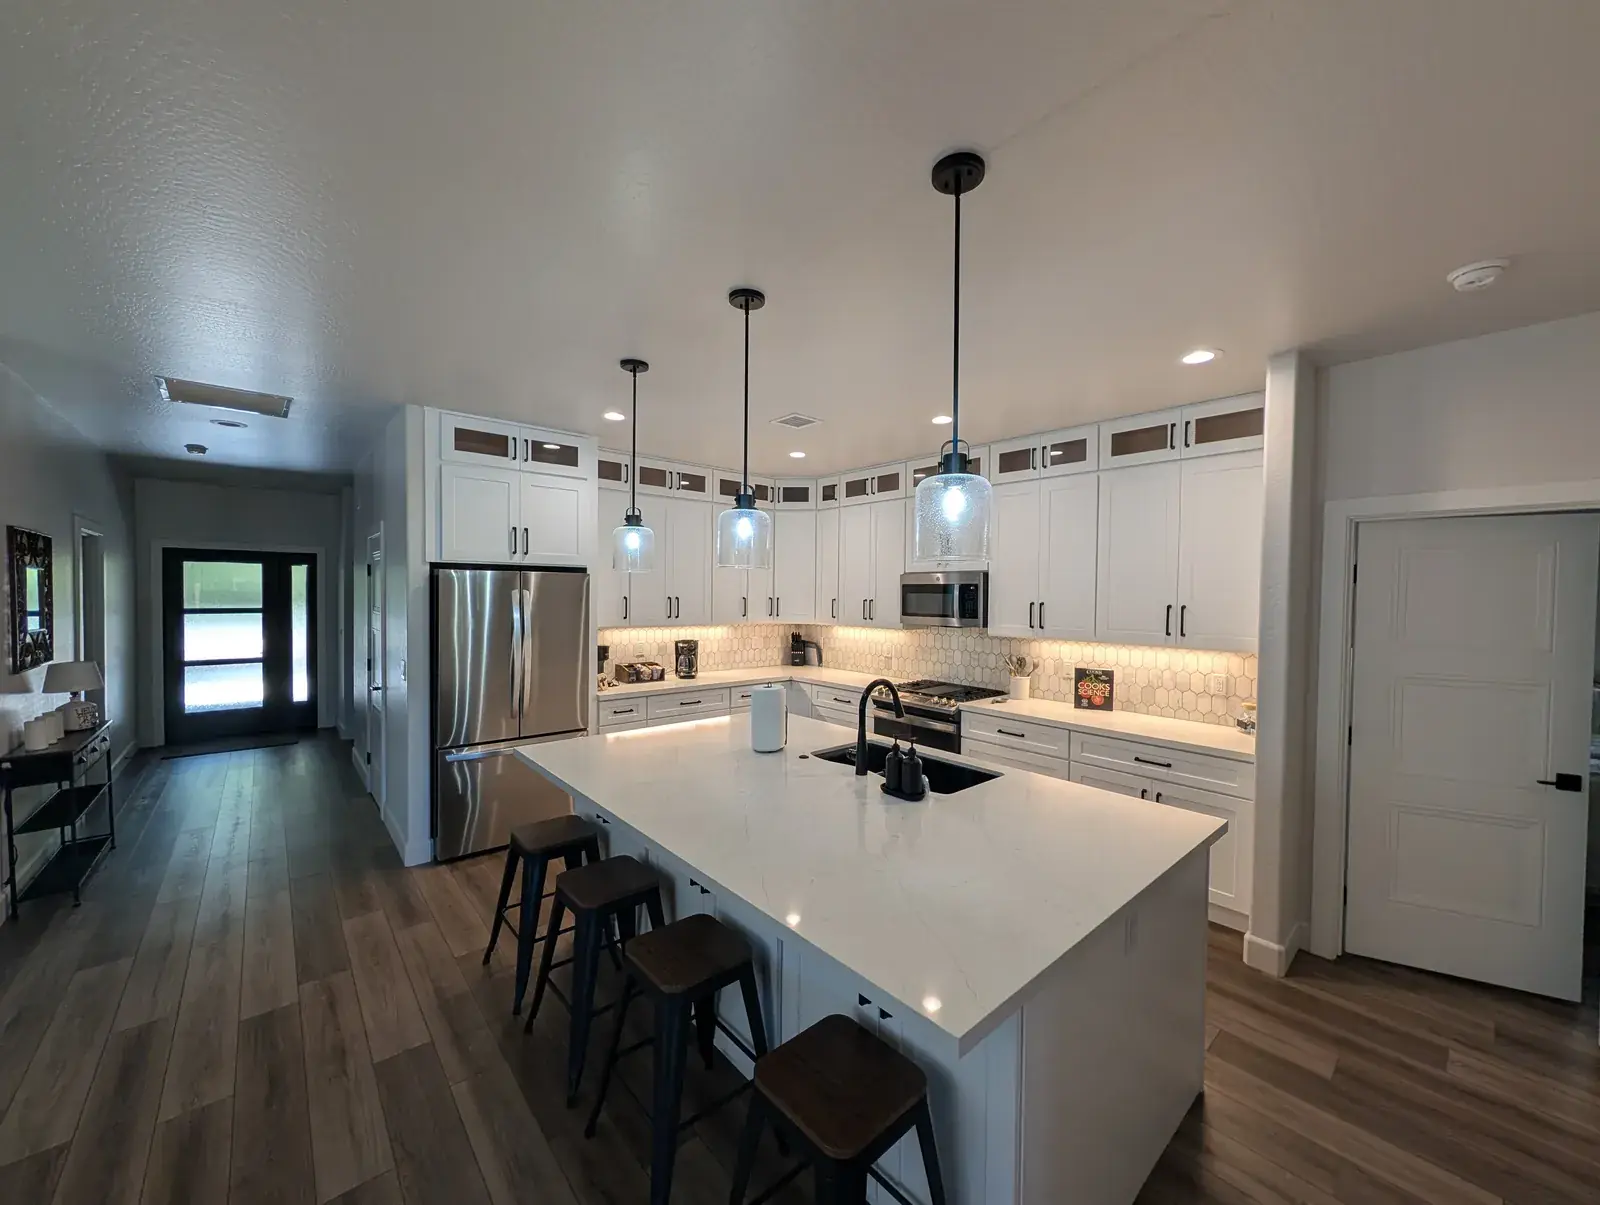
Cabinet layouts determine plumbing, electrical, and gas locations in the kitchen, baths, and laundry. Appliance sizes and fuel types affect cabinet dimensions, venting, and electrical circuits. Choose appliance models early, even if you purchase them later, so the kitchen is built around the right dimensions. Our projects page shows how finished kitchens come together when these details are settled early.
Fireplaces, Built-Ins, and Special Features
Fireplaces, built-in shelving, wine storage, safe rooms, and similar features often require framing, venting, or structural support. Add them to the plan before permitting so they are priced and engineered correctly rather than added later as a change order.
How to Organize Your Selection Decisions
A simple system makes early decisions far less overwhelming. Start a shared folder or binder with one section per room, plus sections for exterior, mechanical, and site items. For each selection, record the product name, model number, finish, supplier, price, and lead time. This record becomes the reference your builder and trades use throughout construction.
Next, rank decisions by deadline rather than by room. Structural and rough-in items go first, followed by long-lead orders like windows and cabinets, then surface finishes. Reviewing the list with your builder during planning, permitting, and estimating keeps every decision tied to the moment the trade needs it.
Finally, compare each selection to its allowance as you go. If a priority item runs over, you can offset it with savings elsewhere before construction begins instead of discovering the gap at the end. Our guide to custom home allowances explains how to set realistic numbers for each category, and our projects page can help you narrow down styles before you visit showrooms.
Selections You Can Finish During Construction
Not every decision has to be made before groundbreaking. The items below can generally be finalized during construction, as long as their lead times and allowances are reviewed with your builder. Our guide on planning your finish budget with allowances explains how to keep these choices on budget.
- Paint colors and stain finishes
- Cabinet and door hardware
- Light fixture styles, once box locations are set
- Countertop slab selection, once the material type is set
- Backsplash and decorative tile
- Mirrors, bath accessories, and window coverings
Even these finishes have ordering deadlines. Ask your builder for a selection schedule so each choice is made before the trade needs it, which keeps your construction schedule moving.
Northern Arizona Conditions That Shape Early Selections
Northern Arizona is not one climate. Prescott's freeze-thaw winters, the colder conditions around Williams, and Wickenburg's low-desert heat each influence the right choices for windows, roofing, insulation, and exterior finishes. We plan for these differences from the first site visit across Prescott Valley, Chino Valley, Dewey-Humboldt, and every community we serve.
Your lot matters as well. Grade, soil, access, and views influence window placement, foundation design, and outdoor living areas. A site evaluation before design is finalized helps align your selections with the land itself, which is a core part of our custom home construction process.
A Simple Pre-Construction Selection Timeline
The table below summarizes when each group of decisions typically needs to be made. Use it as a starting point and adjust it with your builder during your free consultation.
How Early Selections Support a Flat-Fee Build
Under Carlson Construction's Flat-Fee Transparency Guarantee, you pay one flat fee for planning, permitting, and estimating, then one flat monthly construction management fee from groundbreaking through certificate of occupancy. Trades and materials are billed at cost. Because management is billed monthly, a build that stays on schedule keeps that portion of your budget predictable.
Early selections are the best way to stay on schedule. When the plan is stable before groundbreaking, trades can be booked with confidence, materials can be ordered on time, and fewer changes interrupt the work. If you are still comparing builders, our guide on how to compare custom home builder quotes shows how a clear plan also makes estimates easier to evaluate.
Start Your Selections With Carlson Construction
Carlson Construction is a licensed, bonded, and insured custom home builder (ROC #364923) led by owners Lyle and Jake Carlson, who bring a combined 40 years of building experience to every project. Learn more about our team and approach on our About page.
To start planning the selections for your custom home in Northern Arizona, request a free, no-obligation quote or call (928) 800-2421. If this is your first step, review our guide on what to bring to your first builder consultation, or visit our homepage to see how our process works.